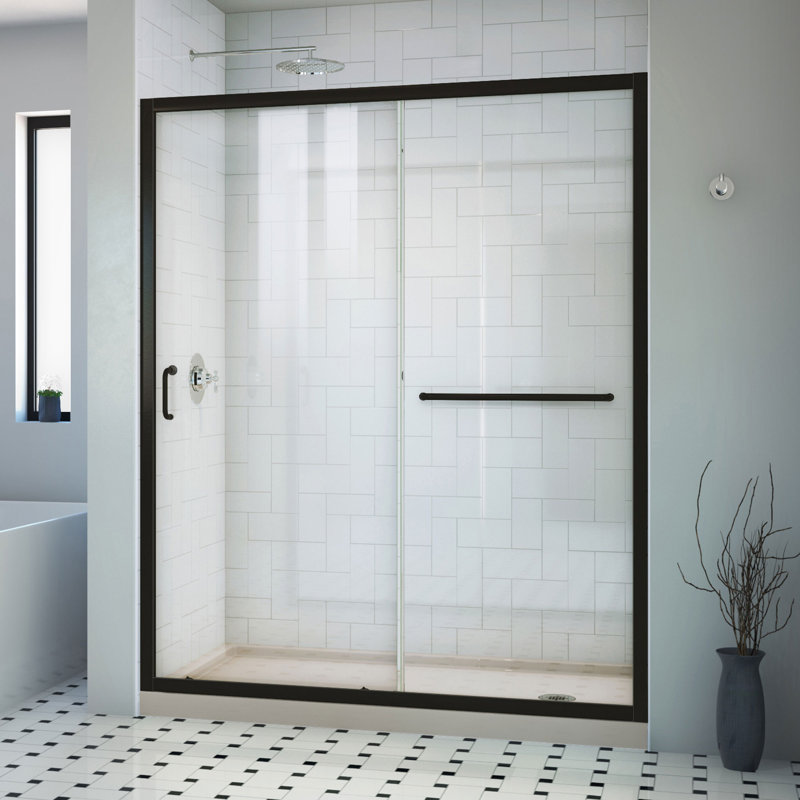
Up to 1 in. out-of-plumb (uneven walls) adjustment on each side; Model can be trimmed up to 4 in. for width adjustment.
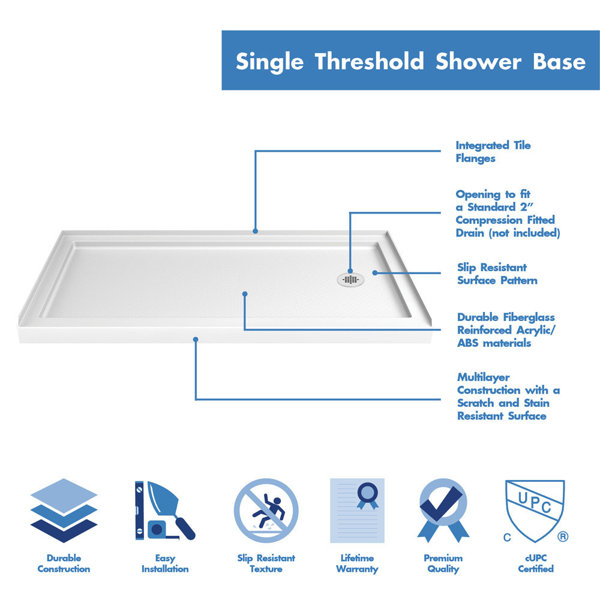
SlimLine Shower Base: Low profile threshold design; cUPCÂ certified; Drain opening fits standard 2 in. compression fitted drain (not included); Plumbing codes vary by state; DreamLine not responsible for code compliance.
Slip-resistant textured floor pattern for safe showering; Glossy acrylic finish is scratch and stain-resistant; Integrated tile flange for water leak prevention; Reinforced with fiberglass for durability; Direct to stud installation.