DreamLine Visions 36 inch D x 60 inch W x 74 3/4 inch H Semi-Frameless Sliding Shower Door in Brushed Nickel with Right Drain Biscuit Shower Base Kit DL-6963R-22-04
Earn $67.35 in rewards, with 5% back¹, plus more exclusive perksEarn $67.35 in rewards, with 5% back¹, plus more exclusive perks
Get $40 off your qualifying first order of $100+** with the Wayfair Credit Card! Offer ends 8/10/2026. Get $40 OFF your qualifying first order of $100+** with the Wayfair Credit Card! Offer ends 8/10/2026.
The DreamLine Visions shower or tub door offers breathtaking style for your shower area. Visions features a unique design with two stationary glass panels and two sliding glass panels that open to create an ample center point of entry. Fast release wheels make cleaning the glass and track a cinch.
What's Included?
Shower Base
Features
Kit Includes: Visions Shower Door and Shower Base
Visions Shower Door: Center-opening dual sliding door design allows for ample entry
Kit Size: 34 in. D x 60 in. W x 74 3/4 in. H; Walk-In Opening: 22 7/8 - 26 7/8 in.
Anodized aluminum wall profiles allow up to 1 in. adjustment per side for out-of-plumb; Guide rails can be trimmed up to 4 in. for width adjustment
Visions Shower Door: Center-opening dual sliding door design allows for ample entry
Anodized aluminum wall profiles allow up to 1 in. adjustment per side for out-of-plumb; Guide rails can be trimmed up to 4 in. for width adjustment
1/4 in. (6mm) thick certified clear tempered glass
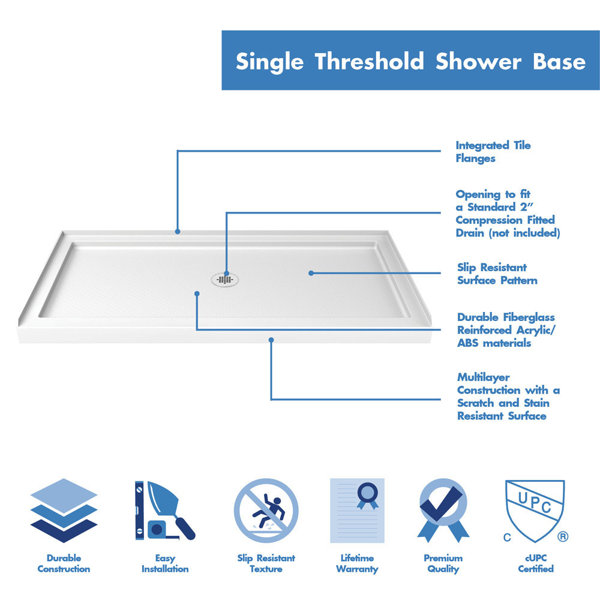
SlimLine Shower Base: Low profile threshold design for easy entry and exit; Integrated tile flange for water leak prevention; cUPC certified
Kit Size: 32 in. D x 60 in. W x 74 3/4 in. H; Walk-In Opening: 22 7/8 - 26 7/8 in.
Glossy acrylic finish is scratch, slip, and stain resistant for safe showering; Reinforced with fiberglass for durability
Drain opening fits any standard 2 in. compression fitted drain; Drain not included; Direct to stud installation
Professional installation recommended
Kit Size: 36 in. D x 60 in. W x 74 3/4 in. H; Walk-In Opening: 22 7/8 - 26 7/8 in.
Kit Size: 30 in. D x 60 in. W x 74 3/4 in. H; Walk-In Opening: 22 7/8 - 26 7/8 in.