Recessed Lighting Calculator: 5 Steps to Figuring Out Your Lighting Layout
Not an electrician or mathematician? Not a problem.

Recessed lighting is an easy way to brighten up a room without adding visual weight, since these small fixtures go right in the ceiling! But before you install recessed lights, you'll need to do some basic calculations to determine how many are required for the space.
How to Calculate Your Recessed Lighting Requirements
Here's a simple five-step plan that will serve as your recessed lighting calculator for this project.
Step 1: Choose the Function
Start by establishing what you're using the recessed lighting for:
- Is it to brighten up your newly finished basement?
- Is it to highlight a new piece of artwork on an accent wall?
- Is it to focus on a specific corner of the room, like your WFH desk in the primary bedroom?
- Is it to illuminate the tilework in your updated bathroom?
The function of your recessed lighting is the first part of the equation, and these examples illustrate the four main ways of using recessed lighting:
- General lighting: to boost the brightness in a room.
- Wall wash: to draw attention to a specific wall.
- Accent and task lighting: to focus on a corner or specific piece of furniture in the room.
- Specialty lighting: to highlight a small area.
Step 2: Choose the Size & Trim Type
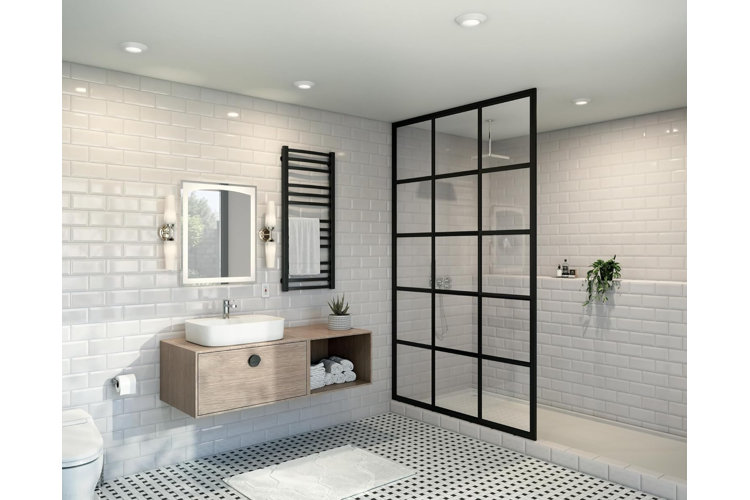
(Shop this image: white and cream bathroom tile, wall mounted/floating vanities, vessel bathroom sinks, wall mounted towel warmers, and vanity sconces)
Sizing will vary based on the footprint of the room or area in which you're placing the lights. Recessed lighting ranges from 3" to 6" in diameter (which measures the inside of the light, minus the trim), with 6" being the most commonly used option. If you're lighting a smaller space, opt for a smaller trim size to keep the illumination – not the fixtures – as the focal point. Refer to our guide Types of Recessed Lighting for a breakdown of trim types.
Step 3: Plan the Placement
Take measurements of the room or area where you'll be installing the lights. Make sure to include the ceiling height, length, and width of the space. Now grab some grid paper (or try a free app designed to help you visualize your space) and make a basic sketch of the room and where you'd like to place the recessed lights. Home renovation experts recommend starting from the focal point of the space – maybe a statement chandelier in a dining area or a fireplace in a living room – and working your way out to mark the placement of your recessed lights.
Step 4: Run the Numbers
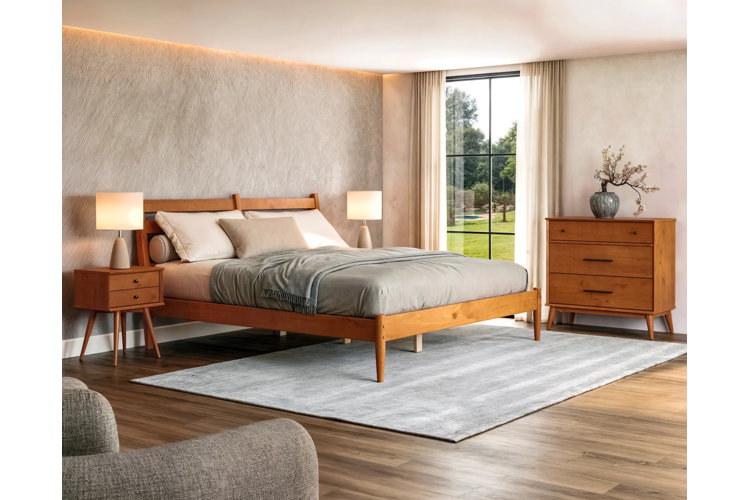
(Shop this image: wood bedroom sets, gray and silver area rugs, bedside lamps, white curtains and drapes, and gray bedding sets)
Now that you've determined how you want to use the lights, settled on a size and trim type, and visualized where to place them, it's time for the calculation – which is really more of a spacing formula (or, as the pros call it, space criterion).
Here are the components of the formula:
- Square footage of the room or space
- Desired wattage
- Total number of lights required
- Spacing of light fixtures (for example, 20" between each light)
- Placement of recessed lighting (for example, two rows of three lights)
How to Calculate How Many Lights You Need
A good rule of thumb is to measure the height of your ceiling, then divide it by two. That's the number you should use for spacing between lights. So if your ceiling is 8' high, you'll want to leave 4' of space between each recessed light.
This simple formula will work best for standard-sized rooms where you're turning up the volume on brightness. If you're doing a more customized recessed lighting project (like a wall wash, specialty lighting, or task lighting), you'll have to experiment a bit with placement.
Be mindful of shadows and places where light may get lost. An example of this could be when you're downlighting counters or cabinets in a kitchen. In such cases, experts recommend angling the lights toward the end of a counter so the light collects where you'd be standing. And if you're placing recessed lighting above the cabinets, keep about 14" to 18" between the light canisters and the cabinets.
(Shop this image: floating shelves, wood dining tables, wood kitchen and dining tables, horizontal/venetian blinds, and stainless steel ranges)
You're one step closer to brightening up your living spaces with recessed lights. Now that you know how many lights (and generally which kind) you need, it's time to start shopping. You can use search filters to narrow down the types of recessed lighting that fit best – from finish to features, and everything in between.
If all these calculations and considerations feel overwhelming, we've got a solution: recessed lighting kits take the guesswork out of how many bulbs, fixtures, and trim types you need for an area.
You May Also Like
Article by Michelle Seitzer.
