A Look Inside Wayfair’s Copley Place Headquarters
Wayfair’s Headquarters located in Boston’s Back Bay neighborhood truly captures the company’s corporate identity. Here’s an exclusive look inside.
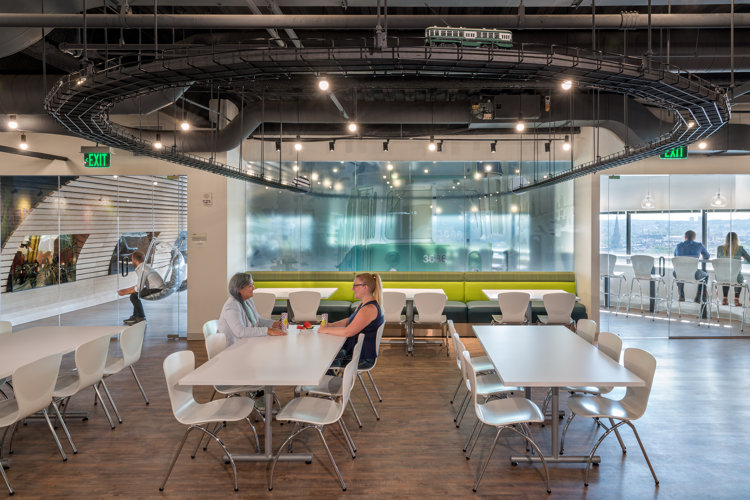
Wayfair is an international e-commerce company that sells “a zillion things home.” The company focused on increasing the existing office space while capturing the corporate identity that fits the growing and dynamic culture. Through this project, they were able to blend old and new spaces in line with the goals of the growing company.
"“Having access to Wayfair’s myriad of products was invaluable in creating engaging spheres within the workspace. As the company has grown and the office space has expanded, the limitless selection has allowed us to reinvent collaboration areas.” "
David McMahon, Architect
The Goals:
• Reflect the multifaceted and ever-evolving culture of Boston in the new space.
• Capture the essence of the company’s culture by implementing a design that champions each individual’s contribution to the larger whole.
• Create a space that could connect with the company, utilizing simplicity while appealing to the ‘start-up’ vibe.

The Solutions:
1. Collaboration Spaces
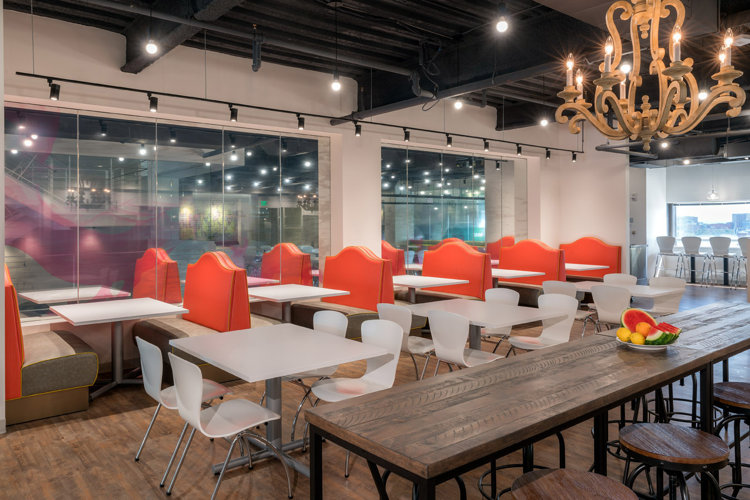
• Each space has its own particular scheme that fits into the overarching design.
• The common spaces promote open-area meetings of all sizes and styles.
• From high-top tables with bar stools to lounge spaces with comfortable sofas, each space promotes an established region of community.
2. Individual Work Stations
• Each employee was equipped with a standing desk and multifunctional file cabinet with wheels and a plush top – serving as an extra seat for impromptu meetings.
3. Three-Story Connecting Stair
• The stair solved the challenge of bringing the spaces together by connecting the different floors.
• By using one image for the entire expanse of the stairway, the new “thruway” added personality and place.
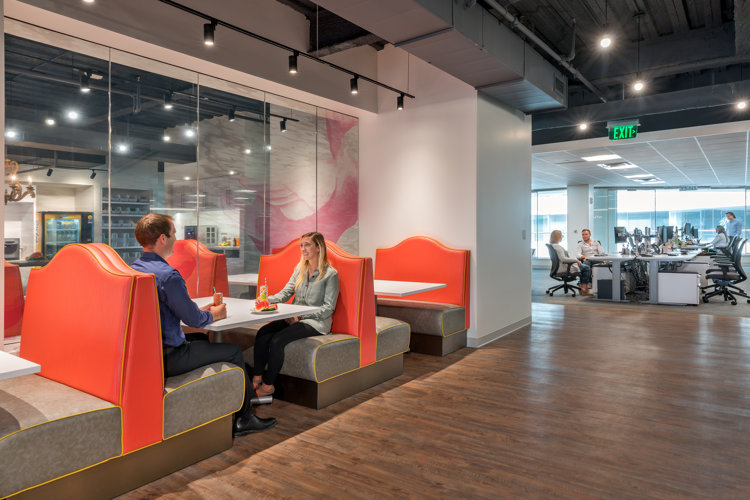
"“We worked with the Wayfair team to curate furniture, light fixtures, rugs, and pillows to design vignettes of collaboration spaces. These collaboration spaces were either “living rooms”, “dining rooms” or “kitchen bar counter” and were organized at specific locations and around exuberant wall graphics.” "
David McMahon, Architect
The Finished Space:
Wayfair Professional handled from start-to-finish installation of the office redesign. By connecting multiple floors through the three-story stair, we were able to perfectly blend the new and old office spaces. Wayfair provided access to a wide selection of products and the ability to customize them, which allowed the design of an out-of-the-box space that is at the heart of Wayfair’s products.
Want more content? Check out our Olea Hotel Case Study.
