Designer Q&A: Terracotta Design Build
Learn how these designers transformed a forgotten home into a southern California inspired bungalow.
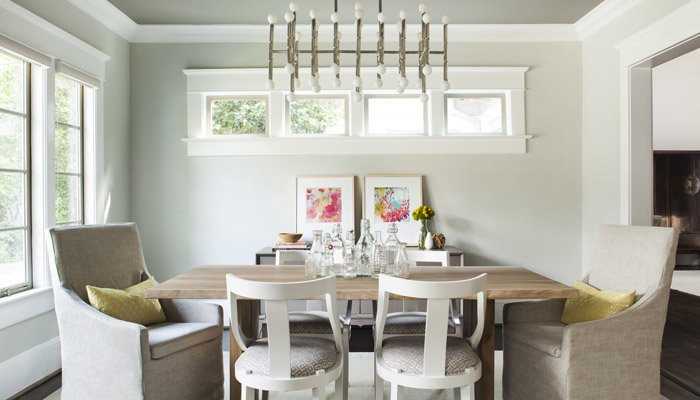
Design: Terracotta Design Build
We caught up with Terracotta Design Build who shared their journey, taking this forgotten home and transforming it into a stylish Southwestern-inspired bungalow. Read on to learn about their design process for creating a comfortable, timeless look.
Design:Terracotta Design Build
1. Can you tell us about the client and what they were looking for in this redesign?
Our clients were a young family with one child in search of a renovation project with great bones and an excellent location. They found this bungalow that had been long forgotten by its previous owners and was in desperate need of an upgrade. The house was sitting on a restrictive floodplain, so our team was not able to propose changes to the home's footprint. However, we transformed the outdated house from a style-less facade to a Southern California-inspired bungalow with an open floor plan.
2. How would you describe this home in three words?
Stylish, comfortable, and timeless.
3. What was your inspiration behind the design?
Our clients were receptive to new ideas and interested in making sure their home was different from the traditional surrounding properties. The original brick house had been refaced in stucco during a previous renovation which inspired the overall design. We simplified the architecture, eliminated the pediments and the round columns, and brought in a subtle Southwestern vibe to complement the stucco.
4. What was your favorite part of the project and why?
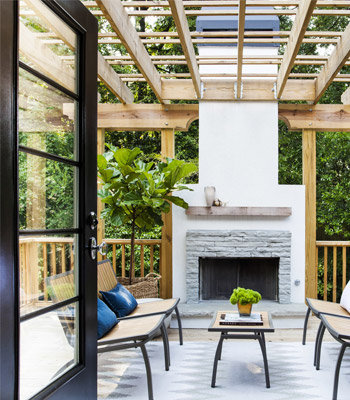
At the back of the home, the deck (above) was rebuilt with a stunning pergola and outdoor fireplace. This functions as an extension of the indoor living space and a great place for the family to gather.
Design:Terracotta Design Build
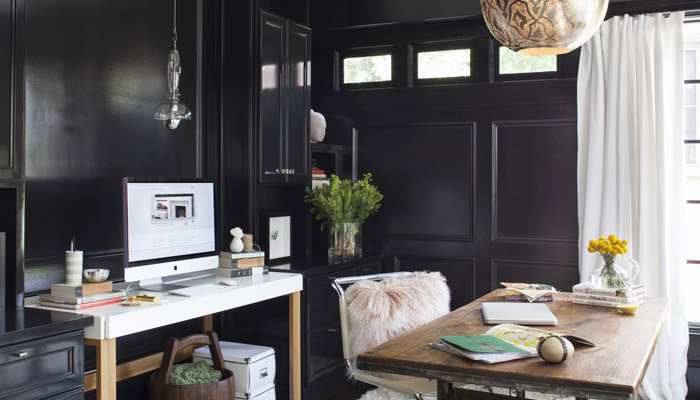
5. Love the bold black room! What are your tips for working with black on a large scale?
A black room (above) opens opportunity to play with textures and light, but it is not for everyone. As a restful color, black is best in smaller more intimate rooms: a study, library, or bedroom. Black is a neutral color, which allows you to decorate with bold colors and interesting textures without overwhelming the space.
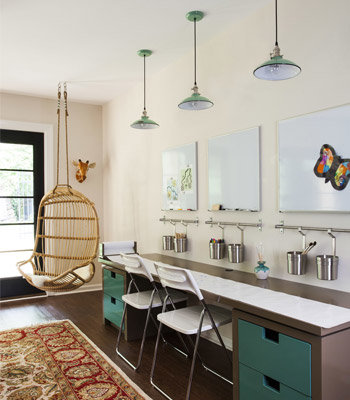
6. The kids' playroom feels both fun and sophisticated. How did you strike this balance?
The playroom (right) is designed to grow with their child. The colorful custom cabinetry feels fresh but not childish. The art table is designed to rise as the child grows. The ceiling hung basket chair is a fun perch for kids and adults alike.
Design: Terracotta Design Build
7. How did you go about planning the kitchen layout?
We started with a list of amazing appliances and created the best possible layout for function and style (below). The statement cerulean blue island is complemented by a custom designed range hood and stunning glass-front refrigerator. The white quartz countertops and backsplash are both beautiful and functional. The Lucite and chrome hardware and lighting add a bit of glam. This home had no formal mudroom or entry, so we carved out a corner for a bag, key, and electronics drop-spot.
Design: Terracotta Design Build
Design: Terracotta Design Build
8. What is your best design secret?
We always design for easy, comfortable living without sacrificing style. Most importantly,we get to know our clients and make every design decision with their needs and personality in mind.
9. What is your best piece of advice for someone who is tackling a whole house renovation?
Start with a good design team that has strong principles, professional qualifications, insurance, and provides accurate pricing. Trust your design instincts, plan for the long term, and prepare financially.
See more from Terracotta Design Build in our Photo Gallery.
