Standard Bathroom Sizes
A guide to all the bathroom sizes out there, big and small.
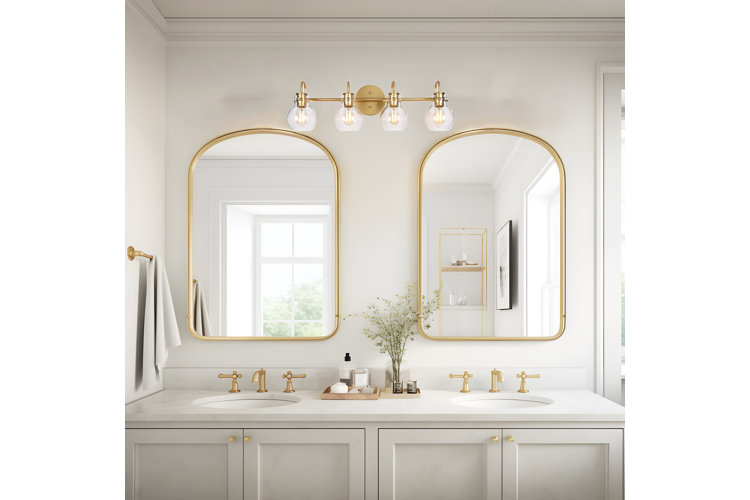
A bathroom is an essential feature in any home, but not all bathrooms look alike. The fixtures and features a bathroom can accommodate may differ depending on its size and shape. Whether you're getting ready to renovate an entire home or you're simply curious about bathroom sizes, we've got you covered. Read this guide for an overview of standard bathroom sizes and how a bathroom's dimensions determine what fixtures it can hold.
In this guide:
Standard Bathroom Sizes
Frequently Asked Questions
Standard Bathroom Sizes
Though the spectrum of bathroom sizes and shapes is vast, chances are your bathroom's dimensions fall under one of the following categories.
Half Bath
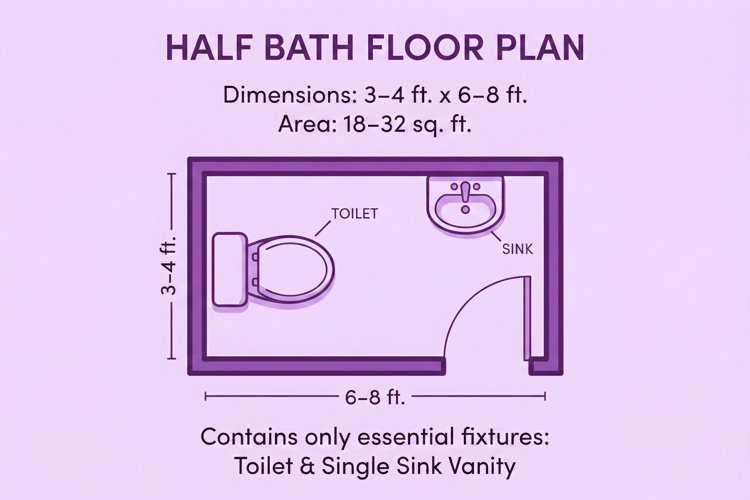
Half-Bathroom Dimensions: 3–4 ft. x 6–8 ft.
Half-Bathroom Area: 18–32 sq. ft.
Half baths, also called powder rooms, are fairly small – they're typically installed near common areas on the main floor of a home so guests don't have to go up or down stairs to use the bathroom. Because of their small area, they can usually only fit the basics: a toilet and a single vanity or freestanding sink (pedestal, console, or wall-mounted). Converting a closet or storage room into a half bath is an excellent way to increase your home's resale value.
Three-Quarter
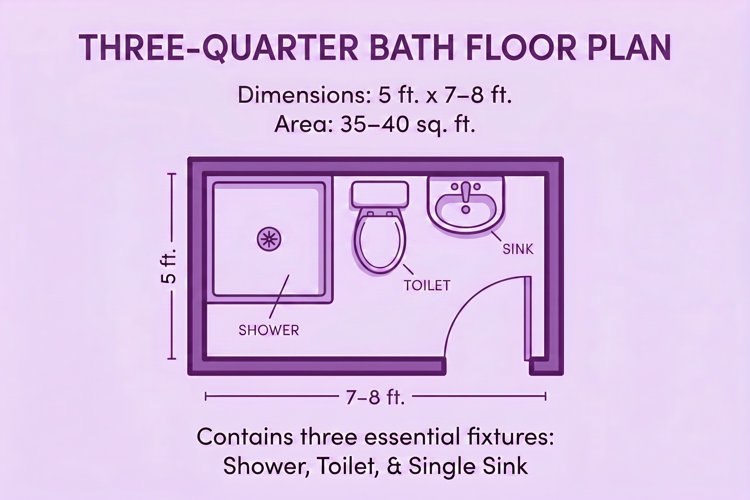
Three-Quarter-Bathroom Dimensions: 5 ft. x 7–8 ft.
Three-Quarter-Bathroom Area: 35–40 sq. ft.
Typically, three-quarter bathrooms will only have three of the four main bathroom fixtures (toilet, sink, bathtub, and shower), most often excluding the bathtub – this is why they are called "three-quarter" baths.
Full
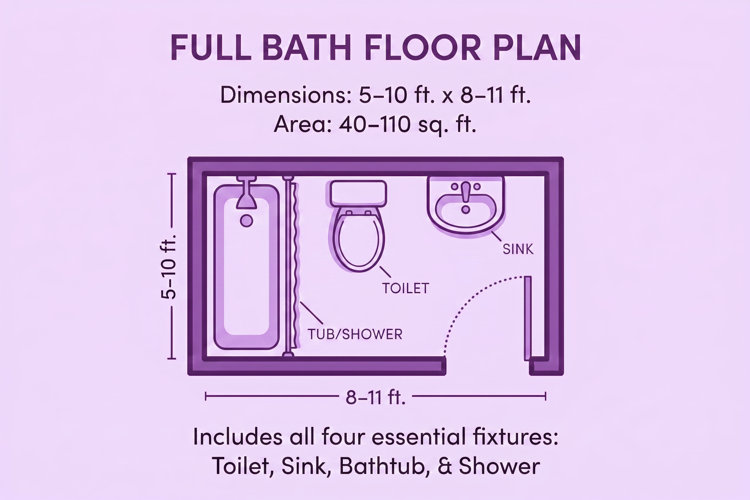
Full-Bathroom Dimensions: 5–10 ft. x 8–11 ft.
Full-Bathroom Area: 40–110 sq. ft.
Most often, full bathrooms are located off of bedrooms in more private areas of the home. To be categorized as a full bathroom, a bathroom must be outfitted with a toilet, a sink, a bathtub (usually an alcove tub), and a shower (or a combination of the two) – all four of the essential bathroom fixtures.
Primary
Primary-Bathroom Dimensions: from 5 ft. to over 12 ft. by 9 ft. to over 13 ft.
Primary-Bathroom Area: from 45 sq. ft to over 156 sq. ft.
Connected to a home's master bedroom, master bathrooms are usually meant to accommodate two people. These bathrooms are spacious and offer the most design freedom. Like full bathrooms, master bathrooms include all four of the main plumbing fixtures, though they tend to have double vanities rather than single ones. They have the room to accommodate freestanding bathtubs rather than alcove tubs. It's also common to find additional features in master bathrooms, including bidets and linen closets.
Frequently Asked Questions
What fixtures can fit in a half bath?
A half bath can fit a toilet and a single vanity or freestanding sink.
Why is it called a three-quarter bathroom?
It's called a three-quarter bathroom because it typically includes three of the four main fixtures, often excluding the bathtub.
What additional features are common in primary bathrooms?
Primary bathrooms often include double vanities, freestanding bathtubs, bidets, and linen closets.
Tip!
Looking for more bathroom sizing advice? Read our Bathroom Layout Dimensions: Your Guide to Bathroom Space-Planning guide. For visuals of the following bathroom layouts, check out our Bathroom Layout Ideas & Floor Plans guide.
