Your Guide to Standard Shower Sizes
A breakdown of the most popular shower dimensions.

Thinking of installing a new shower? Before you begin your bathroom renovation, it’s important to familiarize yourself with the various types of showers available and prepare your shower measurements. Read on to determine which of these standard shower sizes works best for your bathroom.
What Are Standard Shower Sizes?
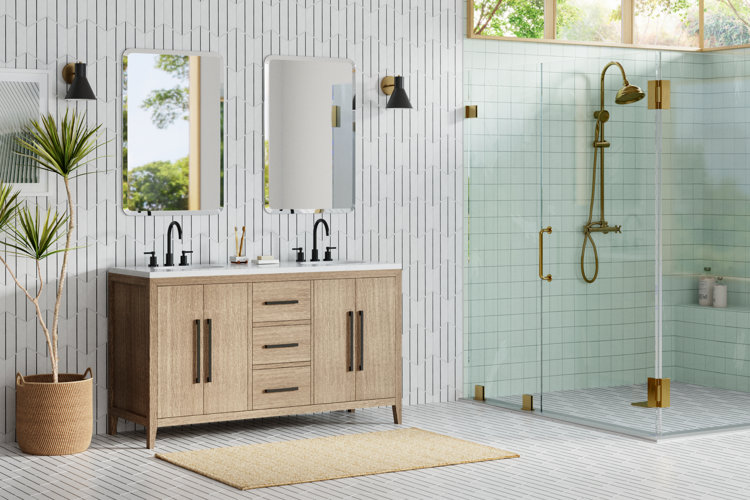
Standard shower sizes are 36" x 36" for square stalls, 32" x 60" for rectangular stalls, and 48" x 36" or larger for walk-in options. Below is an overview of average shower dimensions, including the customary sizes for shower bases, walls, and doors.
Standard Shower Bases Size: 30"– 36" W x 32"– 60" L
The most common shower sizes are 32" x 32" and 36" x 36". The smallest size to save space while still being functional is 30" x 30", which meets the International Residential Code (IRC) minimum requirement. For ADA-compliance, a shower base has to be at least 36" x 36". For wheelchair-accessible showers, it's recommended to have a rectangular shower base that's at least 30" x 60". The National Kitchen & Bath Association (NKBA) recommends a minimum width of 36" – 42" for comfortable use
Standard Shower Walls & Surrounds Size: 36"– 60" W x 72"– 96" H
The average size of shower walls depends on several factors, like the size of your shower pan, whether the shower is placed in an alcove or part of a shower-tub combo, and how tall your ceilings are. The standard shower ceiling height is 80", with the showerhead typically installed at 80" from the floor. Shower walls are typically tall enough to protect drywall and other wall materials from direct moisture exposure.
Standard Shower Door Size: 22"– 36" W x 72"– 78" H
Shower doors range in size depending on their design. Sliding shower doors are usually 45" – 60" W, while hinged options are usually 26" – 36" W to account for door swing clearance.
Tip!
For a further breakdown on shower doors, browse our guide 12 Types of Shower Doors & Tub Doors: How to Choose the Best One.
Average Shower Dimensions by Shower Type
With a better understanding of shower bases, walls, and door sizes, here are some of the most common shower types and the standard sizes you can expect with each design.
1. Walk-In Shower
Standard Walk-In Shower Size: 36"W x 42" L and 48" W x 48" L
As the name implies, walk-in showers are great for accessibility. They don't need a door, and are free of curtains and a bathtub. These showers are built with a splash guard at the bottom to prevent water from spilling onto the floor.
Tip!
Check out our guide on Walk-In Shower Designs: How to Create the Best for Your Bathroom for more information.
2. Standard Enclosure Shower
Standard Enclosure Shower Size: 32" W x 32" L and 36" W x 36" L
Shower enclosures include a customizable shower base or tiled floor framed with a combination of glass panels and shower walls/surrounds. This shower type makes cleanup simple because unlike curtains, shower enclosures don't accrue mold or mildew. Plus, the enclosures reduce the amount of water that splashes onto the bathroom floor.
Standard Shower-Tub Combination Size: 36" W x 48" L and 36" W x 60" L
Additional shower-tub combination sizes:
- Shower-Tub Combination (Small): 60" W x 30" D x 72" H
- Shower-Tub Combination (Large): 60" W x 36" D x 72" H
If you want your space to accommodate both a bath and a shower, opt for a shower-tub combination setup. The space-saving design allows you to have both bathroom fixtures in the same compact footprint. This design is especially useful for families with older members or children, making bathtime a breeze.
Standard Prefabricated Shower Sizes: 32" W x 32" D (Small) or 36" W x 60" D (Large)
Prefabricated showers are mass-produced at factories and only require assembly at home. They come with a shower or tub base, walls/surrounds, and sometimes a shower door – everything you need to create a shower enclosure. Typically, they are made of durable materials like plastic, fiberglass, and acrylic. Prefab showers are chip- and crack-resistant and watertight. Plus, they’re usually more affordable than other shower types.
Standard Corner Shower Size: 32" W x 32" D up to 48" W x 48" D
Corner showers are the ultimate space-saving shower design. They usually have a neo-angle or rounded base and compatible doors that take up less space than standard square or rectangular showers.
How to Choose the Right Shower Size for Your Bathroom
When selecting a shower size, consider these key factors:
- Available space: Measure your bathroom carefully, accounting for door clearance and traffic flow.
- Comfort preferences:While 30" x 30" meets code minimums, 36" x 36" or larger provides more comfortable movement.
- Accessibility needs: For aging-in-place or wheelchair access, plan for ADA-compliant dimensions (36" x 36" transfer or 30" x 60" roll-in).
- Bathroom layout: Corner showers maximize small spaces, while walk-ins work best in larger bathrooms.
Frequently Asked Questions
What is the minimum shower size allowed by building code?
The International Residential Code (IRC 2024) requires a minimum interior shower size of 30" x 30".
What size shower is ADA-compliant?
ADA-compliant transfer showers must be at least 36" x 36", while roll-in showers for wheelchair access require a minimum of 30" x 60".
What is the standard ceiling height for a shower?
The standard shower ceiling height is 80", with showerheads typically installed at 80" from the floor.
