Sparse to Sleek: The HGTV® Dream Home 2017 Living Room
See the space’s dramatic before-and-after.
A new open-concept renovation maximizes the soaring ceilings and natural light in the living room of the HGTV Dream Home 2017. With plenty of spots for lounging and on-point décor, this room is a stylish place to relax.
Before
Photos © 2017 Scripps Networks, LLC. Used with permission; all rights reserved.
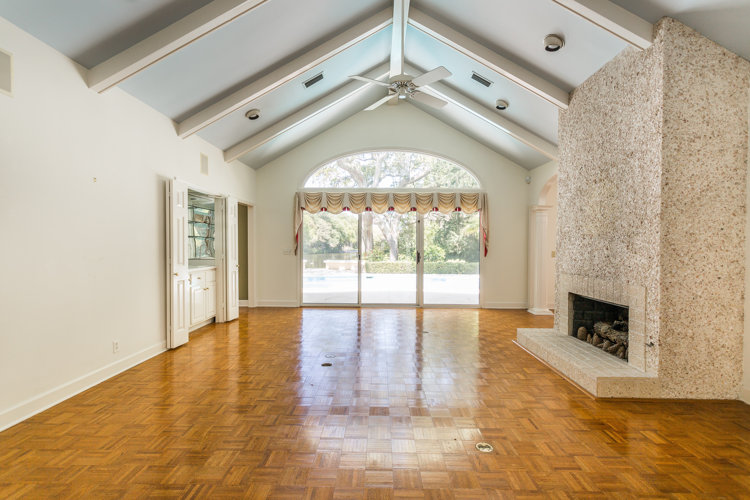
A coffered ceiling with faded blue panels, a ceiling fan, and unattractive inset lighting disguised the high ceilings and distracted from the beautiful backyard view. An old-fashioned parquet floor further aged the space, and clashed with the soot-stained stucco fireplace. Sliding doors with an arched window above let in plenty of light, but a fussy window treatment chopped the view in half and provided no respite from the hot Southern sun.
After
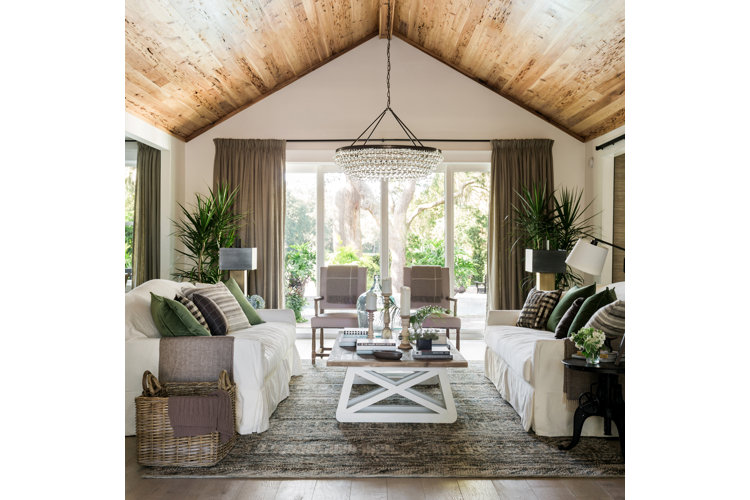
The new design juxtaposes luxurious and rustic elements for a balanced, sink-back-and-relax vibe. Knocking out the door to the kitchen-dining area reestablishes a natural traffic flow, while removing the fireplace creates room for the duo of deep slipcovered sofas. The room still has an abundance of natural light, but wide-set curtains and layered neutral textiles create a cozy feel. A large chandelier and wooden panels draw the eye to the tall ceiling.
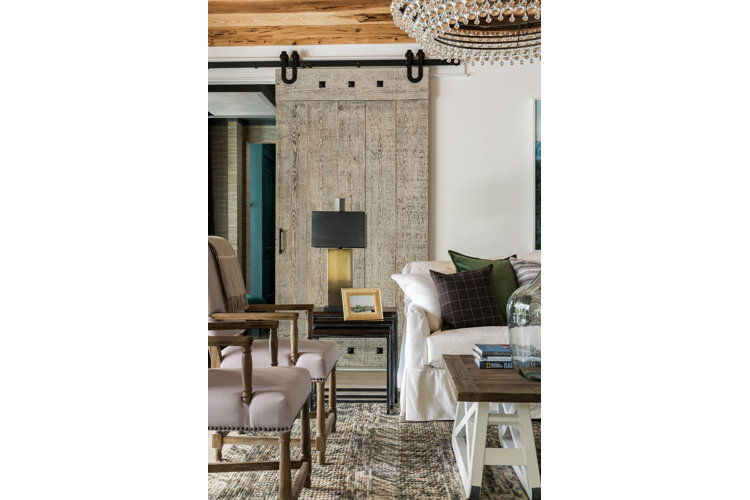
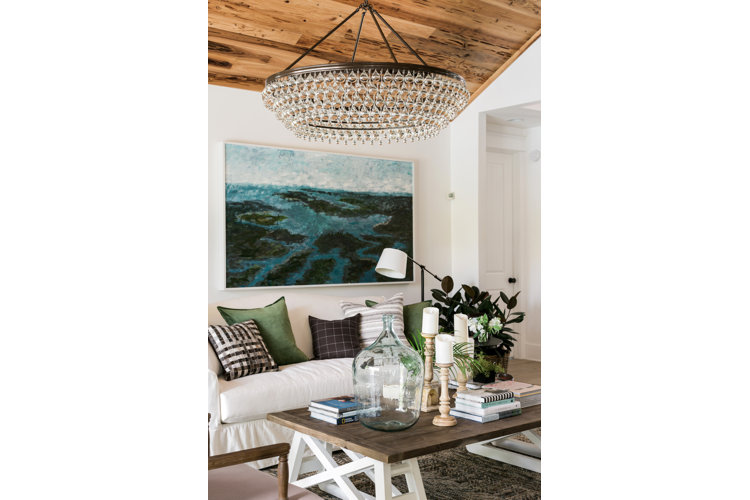
An on-trend sliding barn door complements the wood tones of the ceiling and furniture, while the classic armchairs provide a timeless touch. Nesting tables and a round adjustable table are a bold industrial combo, grounded in the same dark finish. Accents like a black-and-gold lamp, a large painting, and chunky candlesticks complete the look.
