Before & After: A Labor of Light
Hard work and brilliant design helps the once abandoned Light Lab sparkle.
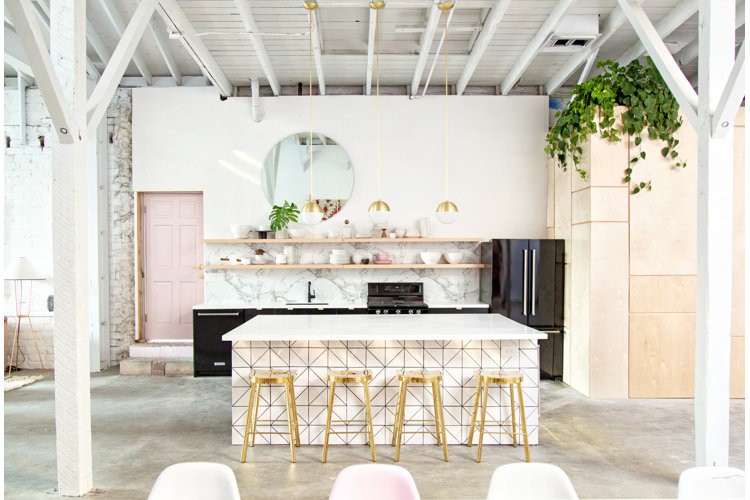
Photo: Jeff Mindell Photography
Light Lab, a warehouse-turned-creative-studio in the Atwater Village neighborhood of Los Angeles, was once (rightly) considered a diamond in the rough. Polishing this 2000-square-foot space was a labor of love between blogger Anne Sage and the team at Woodnote Photography who collectively decided it was time to have a dedicated space for their styling work.
To accommodate their different décor styles and really make the place shine, designer Sarah Sherman Samuel was called in.
Warning: Major inspiration ahead.
Photos: Jeff Mindell Photography
Tell us about what first attracted you to the space and what you envisioned creating.
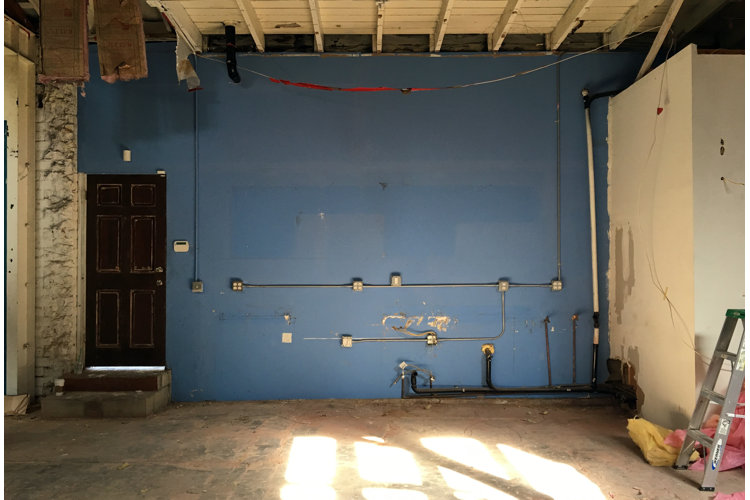
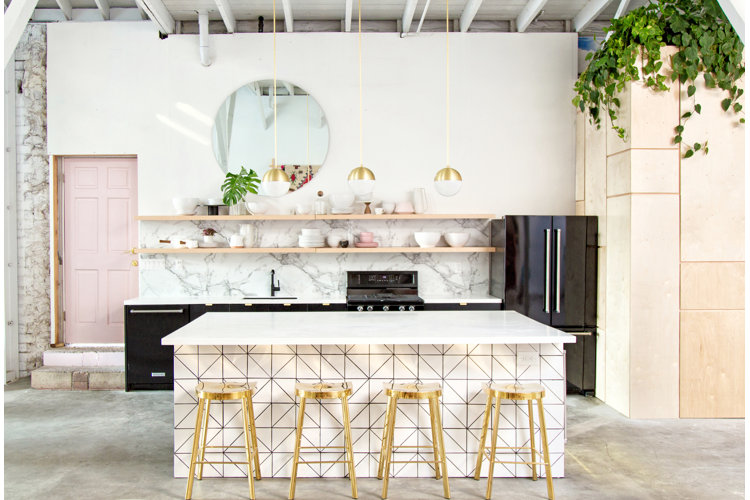
It was hard to look past the sheet metal walls, drop-ceiling mezzanines, and broken fluorescent lighting. But in our mind’s eye we saw a wide open space with 20-foot cathedral ceilings, tons of natural light, and a blank canvas just waiting for our creative stamp!
Photos: Jeff Mindell Photography
How would you describe your décor style and how did you execute on that in this space?
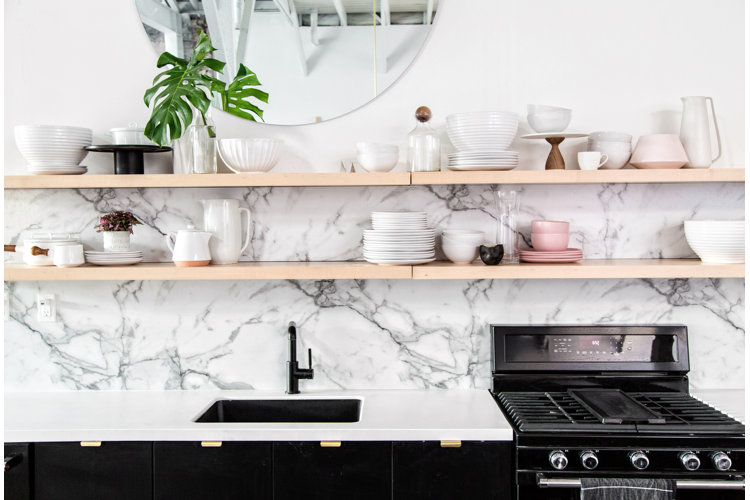
There are quite a few different aesthetics between all of the members of our team. Some of us love color, eccentricity, and irreverence and some prefer subdued shades and layered, natural textures. Despite this, we all agreed that we wanted a space that felt like the amalgam of all of us!
Seeing as we value our friendship, we called in a very talented, objective third party to mediate our decisions—and we couldn’t have asked for a better design partner than Sarah Sherman Samuel. We started by pinning hundreds of images so Sarah could get a feel for the direction we wanted to go in, and then she ran with it. Sarah knew we wanted a balance of color and neutrals, wild and restrained, avant-garde and classic. She was able to take our ideas to the next level and create a cohesive look.
Photos: Jeff Mindell Photography
Renovating an older space always presents surprises. What problems did you run into and how did you solve them?
Where to begin? We lovingly call Light Lab a “Franken-space” because strange construction decisions seem to have been made at every turn. For example, none of the walls are straight, the floors have a 5-inch slant from one side to the other, and the bathroom was built 3 feet above the floor. And those are just a few examples! We often didn’t discover these irregularities until halfway through a project so a lot of on-the-spot workarounds were required. We always wanted everything to feel very intentional and not haphazard, so Light Lab tested us at every turn!
Photos: Jeff Mindell Photography
"Sarah knew we wanted a balance between color and neutrals, wild and restrained, avant-garde and classic."
Anne Sage
Photos: Jeff Mindell Photography
What was the biggest challenge?
Wallpapering the bathroom was definitely our biggest challenge. We had a plumber coming in at 8 a.m. to mount the sink, so after sleeping for only three hours we started the install at 5 a.m. We kept getting stuck to the self-adhesive wallpaper while trying to get the patterns to match—a goal we quickly learned was impossible after realizing the walls tapered inward toward the ceiling. At one point I was trapped between one of the wallpaper panels and the wall, half laughing and half crying at the thought of being mummified there forever. But we got it done!
Be honest! Who cried and when?
We all cried at some point! The most tears were probably shed the morning we discovered we had ordered the wrong toilet seat and had 100 guests coming for a book launch party that afternoon!
Photos: Jeff Mindell Photography
Where did you choose to splurge and where did you choose to save?
Quality labor was our biggest expense as we wanted all of the beautiful fixtures and furnishings installed properly. We hired professionals to wire our lights, mount the sink and toilet, and do anything else that required a degree of skill. We definitely chose to save on tasks we could do ourselves. We wallpapered, installed and painted molding, and even tiled!
Photo: Jeff Mindell Photography
"We love that Light Lab is the physical embodiment of everything we stand for in our personal and professional lives."
Anne Sage
Photos: Jeff Mindell Photography
Tell us anything you’d do differently. We learn most from mistakes!
Next time we will definitely plan the order in which we do things more carefully. There were times when we dove into a certain task realizing afterward that it would have been best to save it until something else was completed first. For example, it's definitely preferable to install molding before putting in the toilet, since it’s impossible to hammer baseboards behind it once molding is in place. Unless you want to take out a big chunk of the toilet with the butt of you hammer…
What do you love most about the new space?
We love that Light Lab is the physical embodiment of everything we stand for in our personal and professional lives. For us it represents teamwork, perseverance, inclusiveness, and above all, having big dreams and turning them into a reality!
